
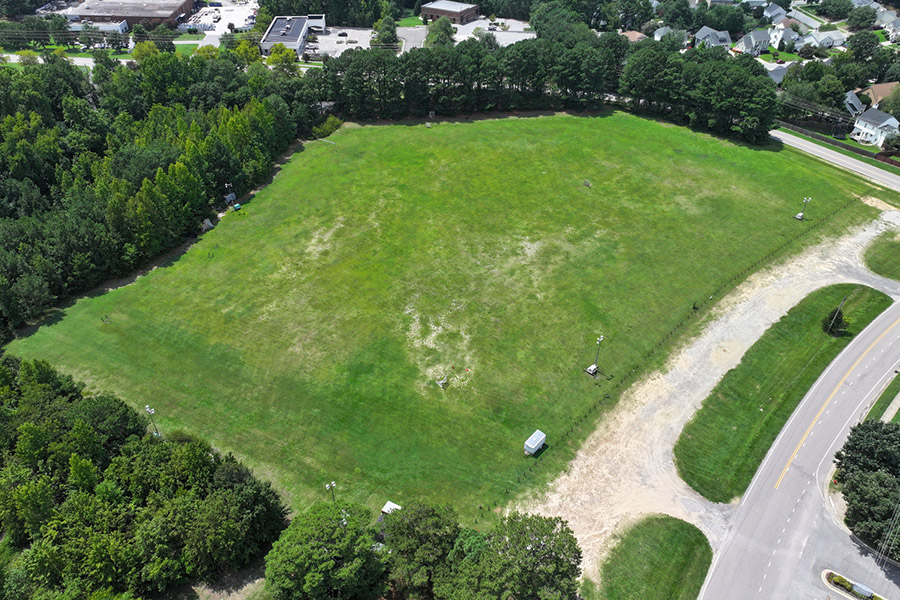
In February 2025, the Town of Apex acquired approximately 13 acres of land with the intention of developing a purpose‑built, vibrant mixed‑income, mixed‑tenure, and mixed‑use community.
What it is
Thirteen acres at the corner of South Hughes Street and Perry Road, bought by the Town in February 2025 to build something Apex has never built before.
The plan is a mixed-income, mixed-tenure community — rental apartments, attached and detached houses, and a small commercial building — held over the long term through the Community Land Trust that Council approved but had not yet used. Hughes Street is the first real application of it.
This project is intended to help address Apex’s need for affordable housing and is envisioned to explore a mix of pedestrian‑friendly housing types, including rental, single‑family attached, and single‑family detached homes. The site’s location near existing neighborhoods, services, and transit provides an opportunity to enhance connectivity and accessibility.
Planning is being done by Bolton & Menk under a $307,700 contract approved in December 2025 and paid from the Affordable Housing Fund. Three concept plans were presented to residents in August 2026. No developer has been selected, and the ownership structure has not been decided.
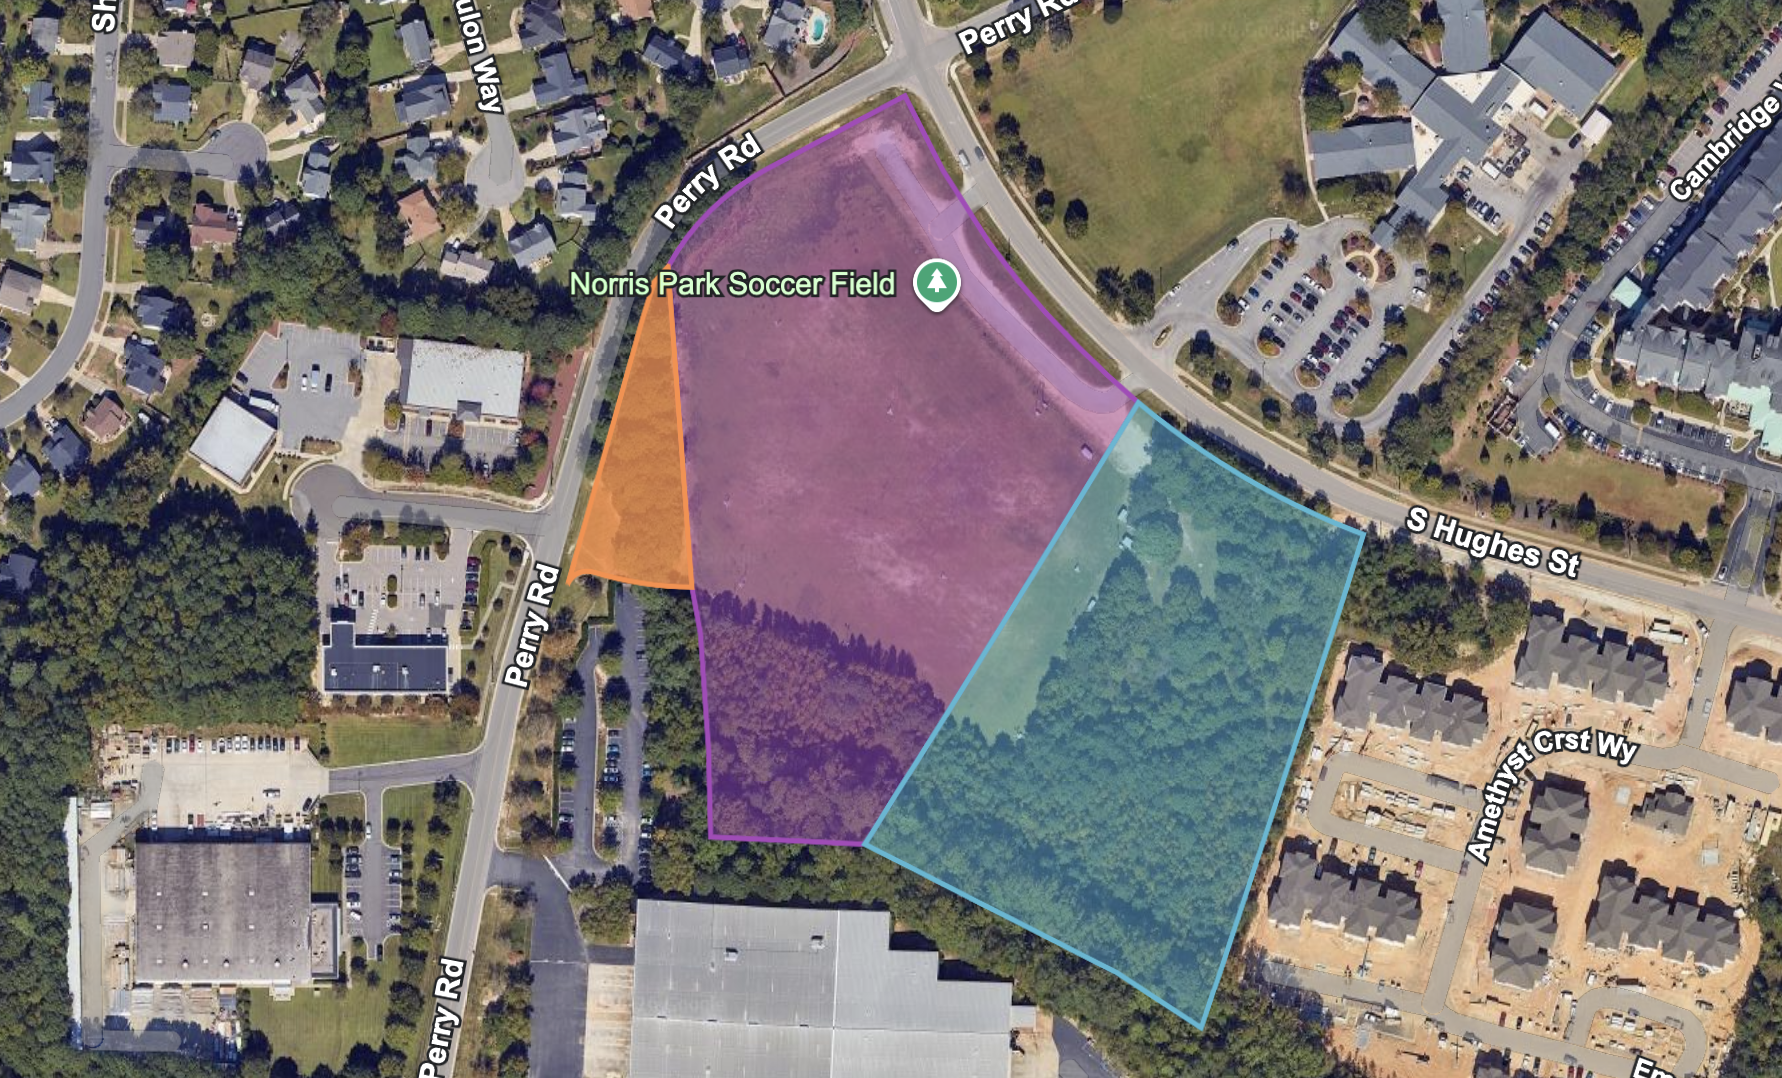
Three parcels, three zoning districts
The project is usually described as one 13.09-acre site. It is actually three adjoining parcels the Town bought together, each carrying a different zoning designation, and only one of them was still outside Town limits before August.
The Three Concepts
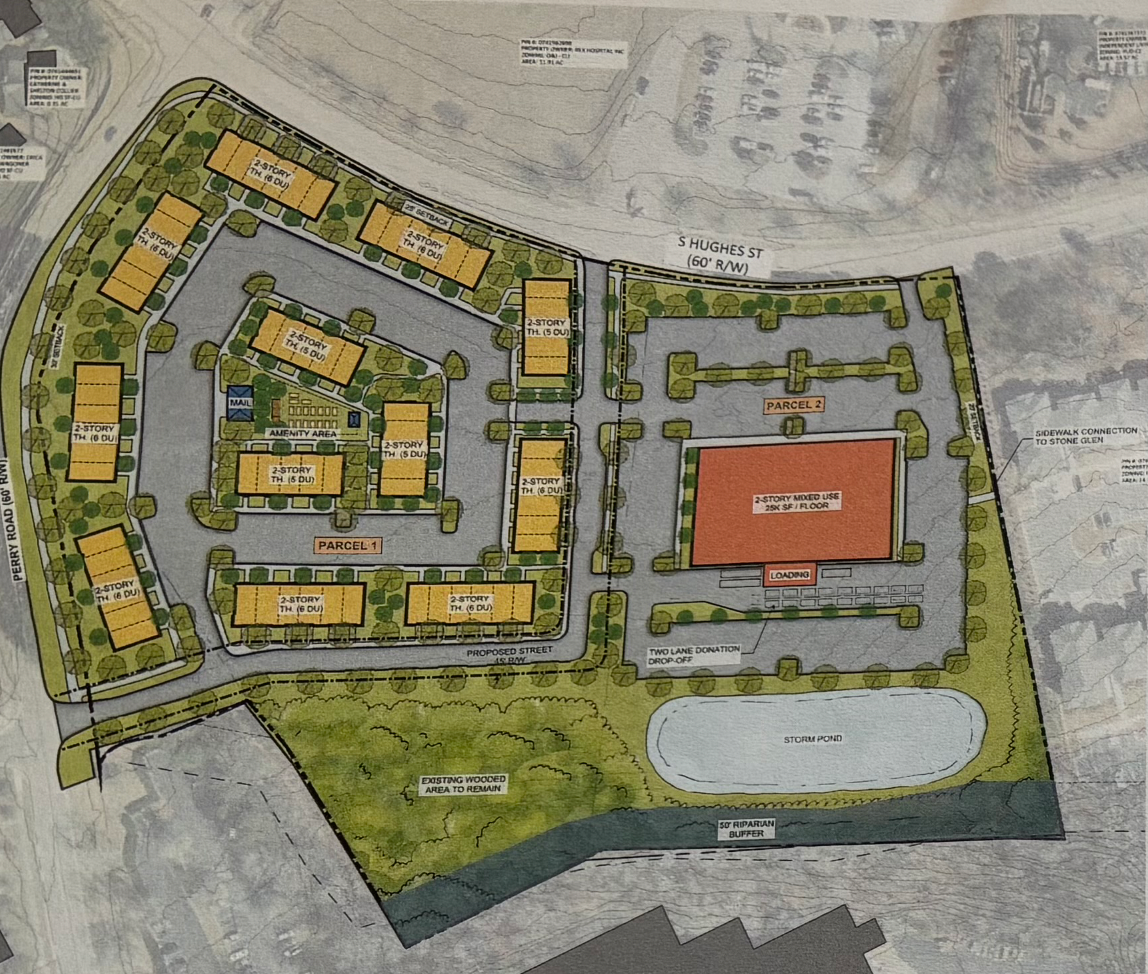
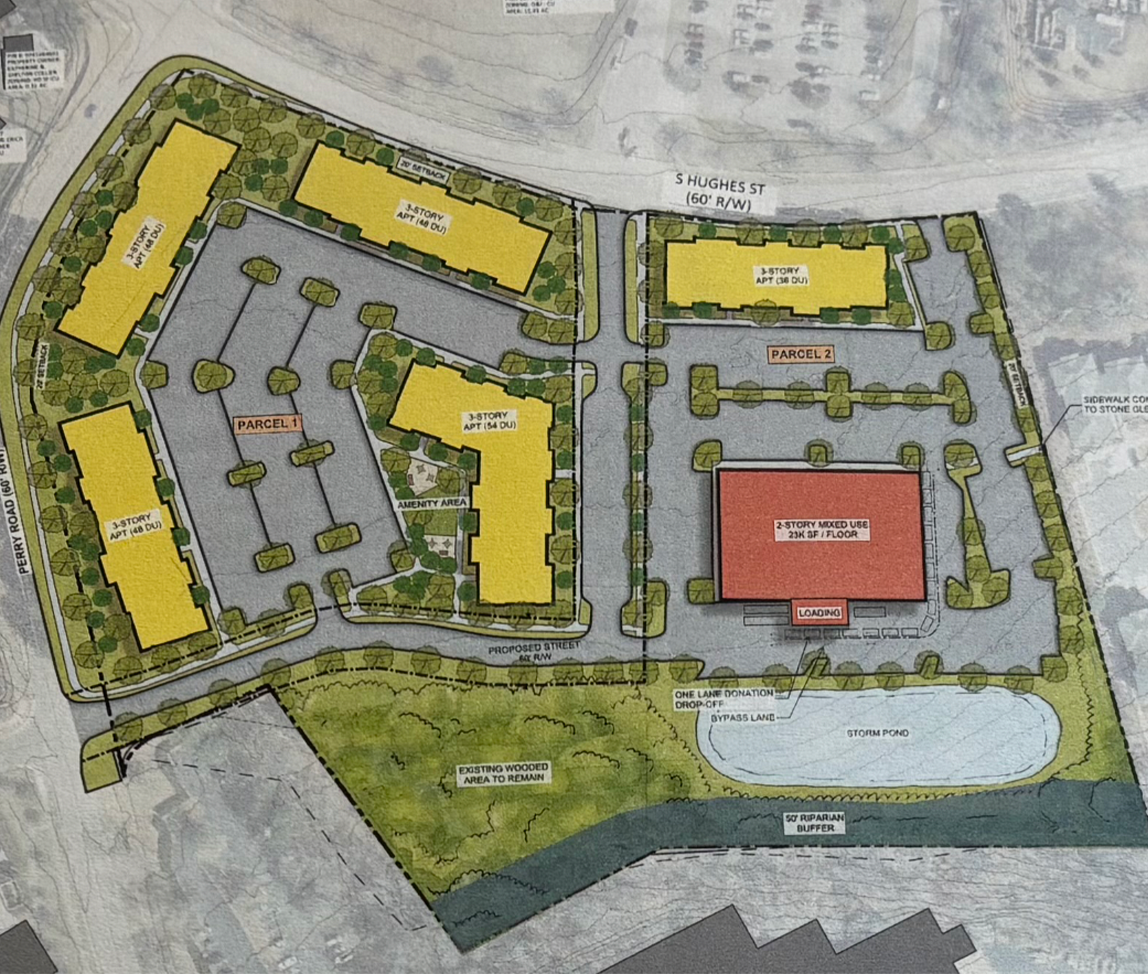
Presented at the August 2026 input sessions. All three carry the same program — townhomes, apartments, a three-story commercial building, a stormwater pond and open space. They differ in arrangement and density, not in what gets built. None has been selected, and none has been submitted to the Town as an application.
Concept A
Frontage along Perry Rd
Townhomes and apartments line Perry Road, with the commercial building and the stormwater pond pushed toward the South Hughes Street side.
Concept B
Blocks around a central drive
Apartment blocks wrap the northern edge around a central drive, with the commercial building and pond to the south.
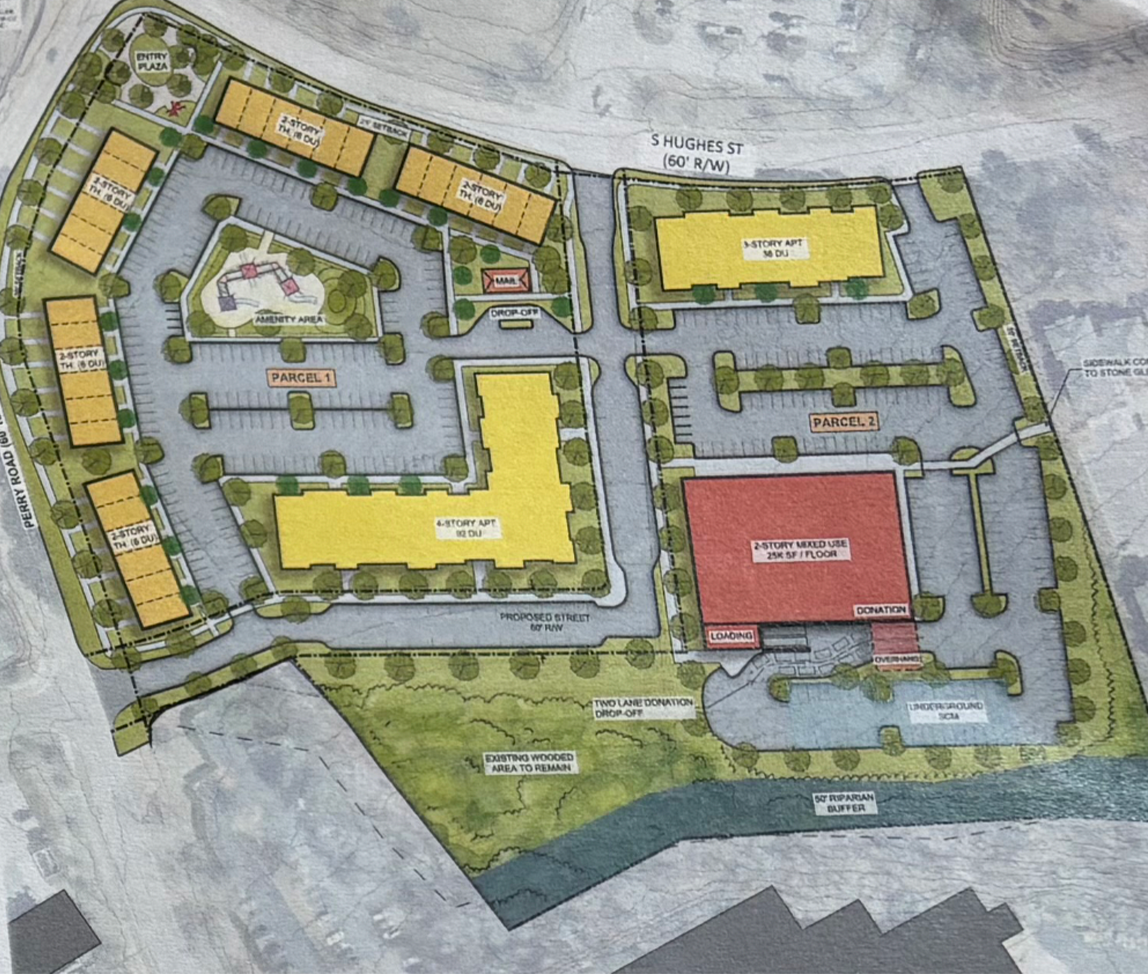
Concept C
Clustered, with perimeter green
A tighter cluster served by parking courts, commercial fronting Hughes Street, and open space held around the perimeter.
What’s there now?
The land is not empty
Planning documents describe the site as vacant. Residents describe it as a field their children have played on for years — youth football and lacrosse, in season, with informal use the rest of the year.
More than half of everything submitted to the Town’s comment map refers to the field, the sports played on it, or keeping the land open. It is the single most common subject in the public record for this project, ahead of traffic, transit, design and affordability combined.
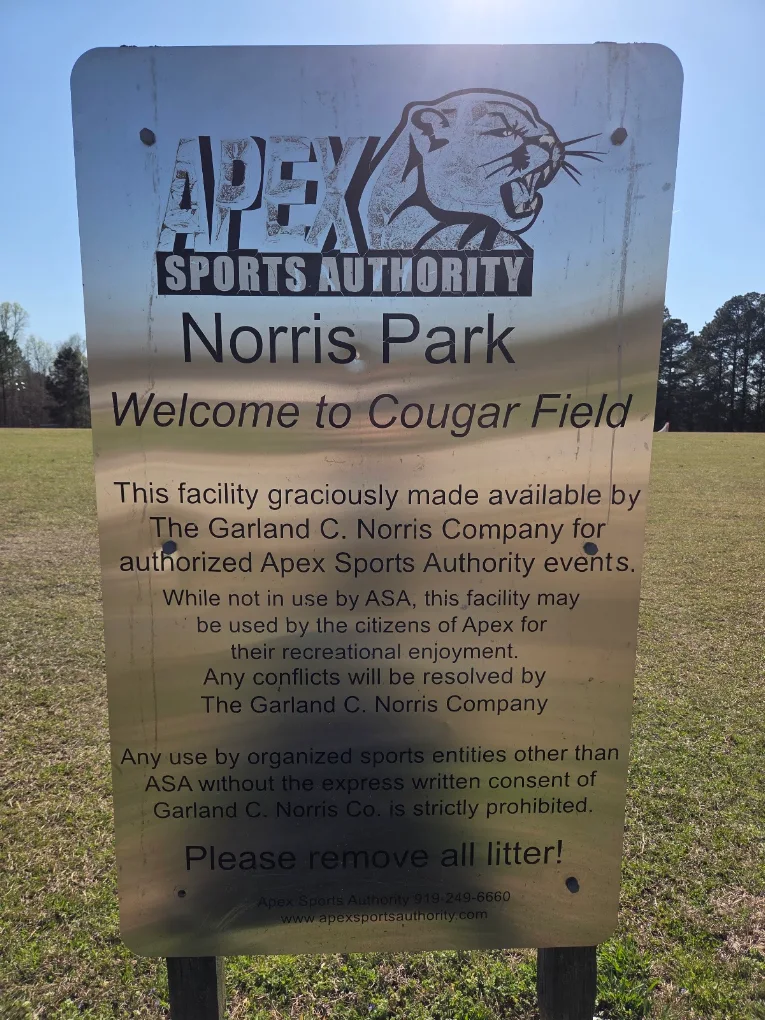
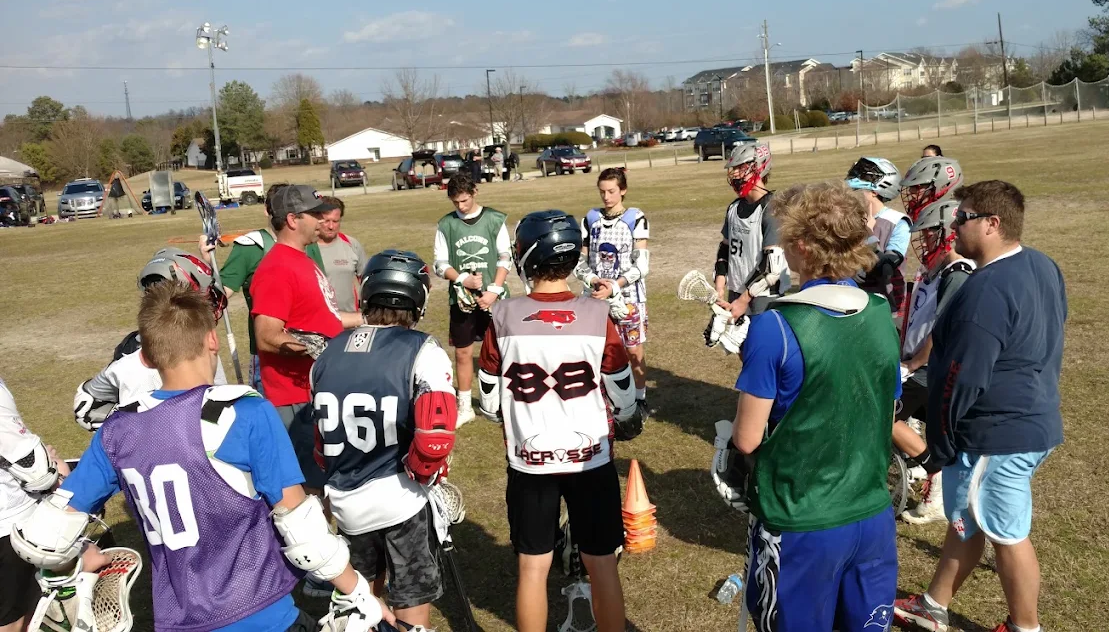
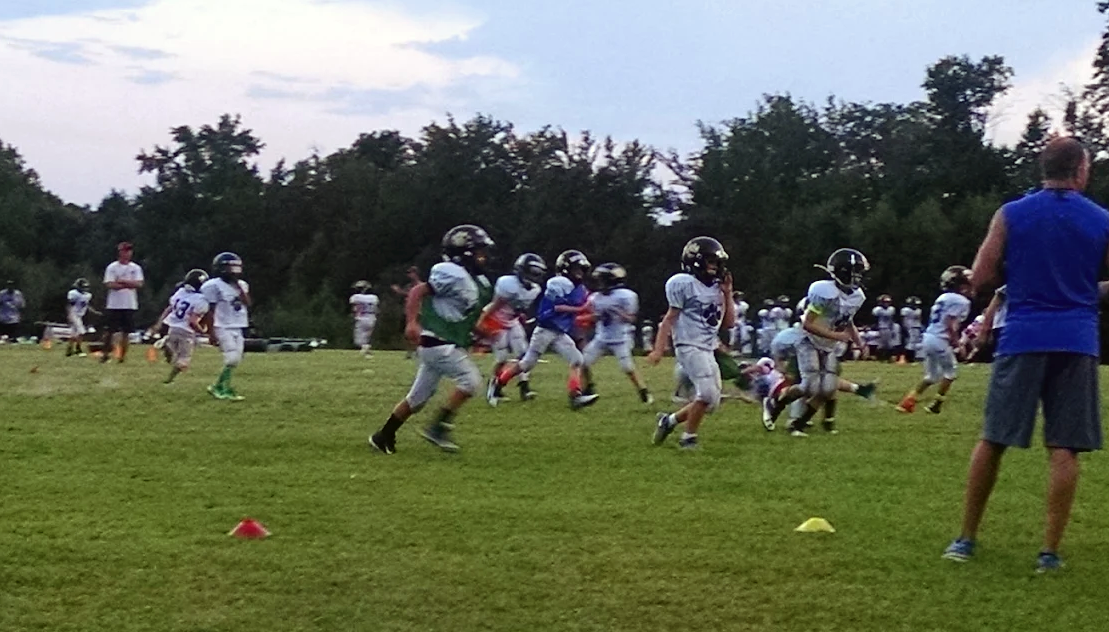
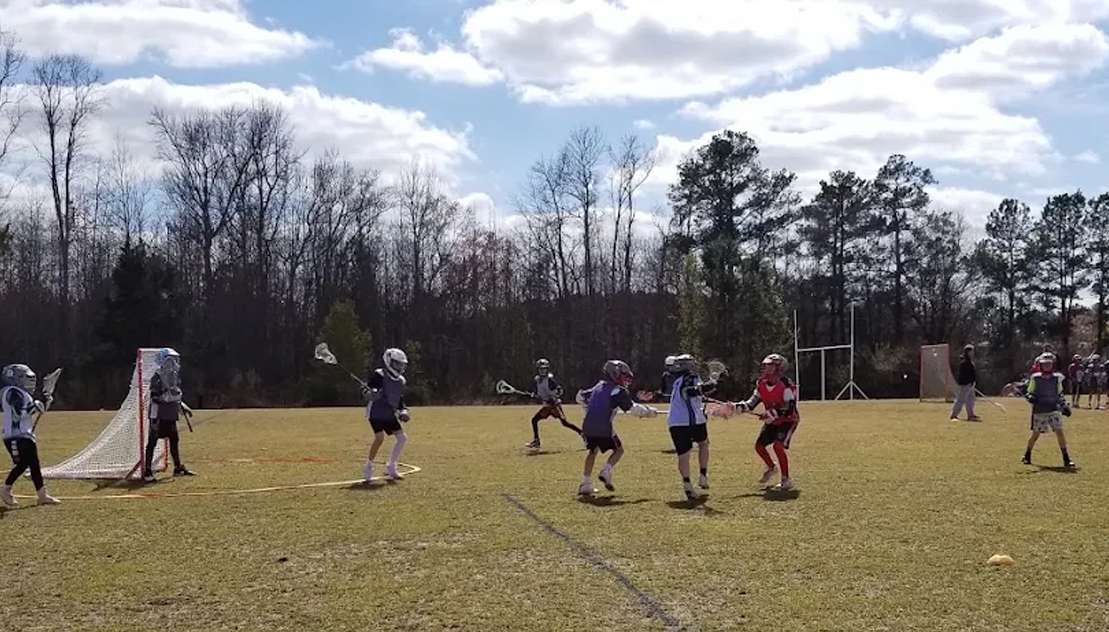
“Keep Norris Park as a community field for sports! Kids love the Lacrosse and Pop Warner Football.”
-Public Comment Map
Timeline
Every entry below is tied to a meeting, a contract, or a recorded document. Dates are the date of the action, not the date it was reported.
The Money
What has been spent so far
Two commitments to date: buying the land, and paying for the plan. Both came out of the Affordable Housing Fund. No construction money has been appropriated.
February, 2025
Land acquisition
$5,887,500
The Town bought all three parcels in a single transaction recorded at Deed Book 19825, Page 1570. Wake County’s record shows a land sale price of $3,213,400 against the center parcel, which is that parcel’s share rather than the whole purchase.
The excise stamps on the deed were $11,775. North Carolina charges $2 per $1,000 of consideration, which puts the full transaction at $5,887,500. That works out to $449,427 an acre across 13.10 acres — the identical per-acre rate implied by the $3,213,400 recorded against the center parcel’s 7.15 acres. The two figures describe the same deal at different scopes.
Note the center parcel’s assessed value in January 2024 was $1,061,000. The Town paid roughly three times assessed value for the parcel it later annexed. Assessed value is a tax figure and routinely trails market price, so a gap is expected — this one is larger than typical and the Town has not published an appraisal. Assessed values for the two outer parcels have not been checked.
Wake County Register of Deeds, D.B. 19825 PG. 1570 · excise stamps $11,775 · N.C.G.S. § 105-228.30
December, 2025
Planning and design
$307,700
Contract CONT-2025-413 with Bolton & Menk, approved on the consent agenda as item CN1. The scope runs from concept master plan through the rezoning application and into a developer solicitation. Three subconsultants sit under it: CommunityScale for the market study, Innovate P3 for delivery advisory and the developer RFQ, and an architectural firm carrying $58,500 of the total.
Town Council consent agenda, December 9, 2025, item CN1
Committed to date
Land and planning. Excludes staff time and any cost not carried on these two instruments.
$6,195,200
Contract CONT-2025-413 with Bolton & Menk, approved on the consent agenda as item CN1. The scope runs from concept master plan through the rezoning application and into a developer solicitation. Three subconsultants sit under it: CommunityScale for the market study, Innovate P3 for delivery advisory and the developer RFQ, and an architectural firm carrying $58,500 of the total.
Town Council consent agenda, December 9, 2025, item CN1
Public Input
What residents have said
The Town has run four rounds of engagement since April. What came back on its comment map does not line up neatly with the premise of the project.
The Town has run four rounds of engagement since April. What came back on its comment map does not line up neatly with the premise of the project.
Almost nobody who used the Town's comment map wants housing on this site.
Across 46 submissions — 15 map comments and 31 replies — 31 argue the land should stay open, be kept as playing fields, or that Apex should stop building. Those carry 187 of the 223 endorsements cast, 84 percent of all support registered.
Four submissions argue for the project. Between them they received one endorsement and eleven objections. Three of the four are the worst-received submissions on the map. The remaining eleven neither support nor oppose — they accept that something gets built and ask for sidewalks, buffering, traffic calming or reliable transit.
Residents repeatedly refer to the site as an existing park. Several name it Norris Park and describe it as the home of Pop Warner football and lacrosse. Whether that use is formal or informal, the land is not vacant in the way the planning materials imply.
This is not a poll. Anyone can submit and anyone can vote, votes are not verified, and 46 submissions are not a town of 86,000. What it shows is what the Town's own engagement tool collected, which is worth setting against how the results get summarized. Grouping submissions by position is our reading; every submission is reproduced below so you can check it.
“This property is already an important community space, used throughout the year by children, families, and neighbors for recreational sports and outdoor activities.”
-Public Comment Map
The Public Survey
Counts are of submissions, not of people. One person may have submitted more than once.
-
Keep it open — 31 submissions
The largest group by far. Preserve the fields for youth sports, keep the trees, make it a real park, or simply stop building. Several point out that this side of Apex has no nearby open green space while newer areas do.
-
If it is built, connect it — 4 submissions
Sidewalks and greenway access for the wider town, links to neighboring developments, and surface parking kept out of view from the street.
-
Transit that can be relied on — 2 submissions
A GoApex stop at Walmart, and a warning that housing marketed as transit-adjacent needs a durable commitment to keep the stops running.
-
Build it — 4 submissions
That most Apex workers cannot afford to live here, that apartments and townhomes are how entry-level wages get housed, and that preserving every vacant parcel as parkland has a tax cost. Collectively these drew one endorsement.
-
Where it goes, not whether — 3 submissions
Support for affordable housing paired with an objection to its placement — one asks why it lands on the older side of town rather than in Bella Casa and west Apex.
-
Buffering, traffic and a correction — 3 submissions
Perimeter planting for adjoining homes, traffic calming on the surrounding streets, and a note that the project map omits the Hopson Gateway PUD approved in December 2025 — 50 single-family homes, 170 townhomes and 400 apartments nearby, 20% of them affordable.
Every submission
All 46, ordered by endorsements, reproduced as submitted including typos. Names withheld. Filter by position to check the counts above for yourself — grouping submissions by stance is our reading, not a field in the Town's data.
-
This property is already an important community space, used throughout the year by children, families, and neighbors for recreational sports and outdoor activities. Rather than replacing it with more apartment buildings, I encourage the Town to preserve it as a public park or open recreational space.
The surrounding neighborhoods have grown significantly in recent years, with many young families moving into the area. As our community continues to grow, so does the need for safe, accessible places where children can play and families can gather. Open space is becoming increasingly scarce, and once it is developed, it is rarely replaced.
I encourage the Town to consider the long-term needs of our community by preserving this space for recreation and future generations.
-
Just leave a single open spot in apex. We need trees and we need land. It’s getting too hot due to all of the trees being cut down to build neighborhoods nobody can afford. Please just leave us something that isn’t being destroyed by new stuff
-
Leave this a green space or make it into an official park. Our area of town does not have a nearby green space that is open to everyone unlike other areas in Apex.
-
Leave it alone! Just because there is open space doesn't mean you have to build something! So many people use that field.
-
This property is already an important community space, used throughout the year by children, families, and neighbors for recreational sports and outdoor activities. Rather than replacing it with more apartment buildings, I encourage the Town to preserve it as a public park or open recreational space. The surrounding neighborhoods have grown significantly in recent years, with many young families moving into the area. As our community continues to grow, so does the need for safe, accessible places where children can play and families can gather. Open space is becoming increasingly scarce, and once it is developed, it is rarely replaced. I encourage the Town to consider the long-term needs of our community by preserving this space for recreation and future generations.
-
Keep Norris Park as a community field for sports! Kids love the Lacrosse and Pop Warner Football. Slow the growth Apex!!
-
Central Apex (ITP?) is getting more crowded with lots of infill being built. Open space is at a premium. This may be the last piece of park-worthy land inside the peakway.
-
This last thing we need at this time, in Apex, is more housing. Please keep this space open for now.
-
Think about the animals that now have less and less places to go because we’re cutting down their home. We’re a small town not a city and most locals who’ve lived in apex forever can’t even afford it anymore due to the high influx of people.
-
Keep it as fields. It can be hard to find fields at times, especially in the summer when kids are in camps at the parks. Also, green space is always nice to have.
-
We don’t want more housing over here. There are apartments next to this that are already deemed affordable. The people there are already walking across the street in the curve to go to Walmart and its dangerous. There is no infrastructure to support the increase in traffic. The hotel is going to bring more people and traffic. The Walmart already has a homeless man living in its parking lot. The area is already going down. To add more affordable homes here will contribute to more of that. The folk that live here and getting outpriced will not benefit. It will only bring folk from around Wake county. This makes me concerned for my home value. Just leave it. The animals need space. There are empty apartments in Depot 499 now. This town council is doing way too much and not listening to the community. We don’t want more density.
-
The GoApex bus needs to have a Walmart stop in the parking lot. Too far to walk with packages currently and an unsafe walk at night.
-
Stop the excessive growth. Look at the endless subdivisions. No trees and no charm. I support true affordability for low-income below $40,000 annual income. But this town is just becoming McMansion-ville.
-
Maximize sidewalk/greenway access for pedestrians. This will not only benefit on-prem tenants but also local residents who may want to walk/bike through this development. Make this development feel like it is integrated with the town and not an isolated private community. Avoid building surface parking lots that can be seen from the street.
-
Stop building. Get the infrastructure caught up.
-
I respectfully oppose further apartment-complex development in our already densely built neighborhood. While housing needs matter, continued construction risks overcrowding local infrastructure and permanently reducing the green spaces that make this community livable. We should prioritize protecting parks, trees, and open land for residents’ health, recreation, and quality of life, rather than allowing every remaining parcel to be developed.
-
Leave it as is! Multiple families use that field for football, lacrosse, and other activities!
-
If this is intended as transit-adjacent housing, then the town needs to make a firm permanent commitment to protecting the promised bus stops. Don't cancel stops without warning. Don't play the many-month "detour" game. I would warn the potential residents to NOT trust the local bus to be reliable long term.
-
It would be nice if this development would connect with neighboring developments to increase pedestrian activity.
-
Install additional vegetation around the perimeter of the development to enhance privacy for nearby residents.
-
I’m all for affordable housing but not at this location please. Apex has grown so much the last 5yrs and we need to keep this space open for the kids to play their sports. The parks are already overflowing most of the time! If any building has to go up, please think about an additional community center with still keeping some open field with a track loop.
-
Stop. Building. On. Every. Possible. Land. Available. We. Have.
-
Please put the affordable housing in Bella casa too, not just old side of apex. We need to be forward thinking, not building nature centers, parks, greenways and $2M homes in west apex and stuffing all the affordable housing into the east
-
Putting housing on every open acre in a town is not what makes a town great. The citizens are asking for parks and open spaces.
-
Leave it alone
-
Please add traffic calming measures like speed bumps or raised crosssings to help with the pedestrian focused design.
-
Keep it a park. Apex has almost no traditional open parks for large gatherings or just enjoying nature. This space could be used for a world-class park, even something like Cary did in downtown. Or something like central park with grass and trees. You are going to take away open space that benefits the whole community.
-
Fields and Playground. This has been a great home to Football and Lacrosse for so many years, lets keep it that way
-
Just leave it. We don’t need more apartments and townhouses. There are too many of those being built and not moved in to. Can we have an area that doesn’t have an ugly building on it? You don’t need to build on every available lot. Leave the land and trees alone.
-
Apex goes by the philosophy the peak of good living. The peak of good living seems to be going further away from families in diversity and resources throughout the community and focusing on how much the city of Apex can build to make revenue. There many many comments supporting the need to keep this field for sports and family purposes. it would be really disappointing to see that all Apex cares about is increasing revenue. I’m sure this area can be turned into something that is useful, but also maintains its ability to be a field for children to practice on that play sports. Turning it into some form of field or athletic area. It can be rented out and used for other purposes to make revenue but why continue to build more living spaces when it’s just deteriorating the family values that made many people who live in Apex want to live here.
-
Map should show recently approved 12/2025 Hopson Gateway PUD that will have 50 single family, 170 town homes and 400 apartments. 20% are to be affordable units.
-
100%, spaces that don't feel like they're designed for cars. Spaces designed to maximize human engagement and prioritize us and not just a transit mode.
-
Yes, a GoApex bus stop would be more convenient for both Walmart customers and workers
-
With rising land prices in Apex, apartment and townhome communities are one way to provide residences with prices that our younger families with entry-level wages can afford. Past experience shows that the town leaders and staff have carefully planned the expansion of town infrastructure so that the capacity needed for new housing is available when the homes are occupied. There is landscaping, open space and preserved wooded area in the plans I’ve seen for this community. One proposal is to have an underground storm management reservoir. Consideration should be given to having a multi-purpose sports field over this area rather than more parking spaces.
-
Just keep it as an open park. Make it a relaxing place to get some air. Nature. Grass. Picnics. Trees.
-
It needs to remain an open space park for local youth sports teams. Could enhance with lighting and bathroom facilities.
-
Preserve this spot for a park for families to come and enjoy nature. There is enough affordable housing in the Apex area - let's not become a concrete jungle!
-
On a lot of this acreage I have to imagine it’s possible to incorporate public green space into a residential design. I’m looking forward to seeing proposed designs.
-
My understanding is that this development will have mixed-income housing at price points for low- and moderate-income households. I attended this past Saturday's Community Input Session and didn't see any McMansion-type housing proposed. Please stop by on of this Wednesday's sessions to see the development alternatives proposed.
-
The site plan alternatives I saw during this past Saturday's Community Input session did include vegetation throughout the development, including around the perimeter. I suggested considering a walking trail through the existing wooded area and between this site and Stone Glen next door. This could connect the sidewalks on Perry Rd. and S. Hughes St. so residents and neighbors could walk around the entire perimeter of the development.
-
Locating a transit stop at the S. Hughes St. and Perry Rd. intersection could make it possible for two-wage-earner households to only need one car. This could also reduce the number of parking spaces in the community and possibly lead to an increase in green space.
-
We do NOT need more housing. It has to stop. This field has been an important part of youth sports and development. It would make much more sense to continue to honor that. This area is catered to soccer, let’s give back to the Apex Pop Warner program!
-
How soon could a traffic light be studied, approved and installed at the S. Hughes St. and Perry Rd. intersection?
-
As an advocate for more affordable housing choices in Apex, I strongly support the need for this mixed-income residential development. This should include price points for our low- and moderate-income residents and essential workers. Up to 80% or more of our workers must commute 45 minutes or more one-way, because they cannot afford to live in Apex.
-
I believe there is a strong connection between the increase in homeless individuals and families and the lack of affordable housing choices. This development is planned to be a mixed-income residential community with housing at price points for households of all incomes, from low- to moderate incomes to households looking for market-rate housing. This is how Apex remains the Peak of Good Living for everyone, including our essential workers.
-
Converting vacant space into parks is very expensive, especially at Apex's increasing land prices. I doubt whether Apex residents would be in favor of multiplying their tax bills in order to preserve all vacant space. The Apex Middle School and its athletic fields are less than a mile from this location. I saw a sidewalk connection to the neighboring Stone Glen community on all of the site plan alternatives presented at last Saturday's Community Input Session. Plus, the community is proposed to include sidewalks along S. Hughes St. and Perry Rd.
How this section is built
Submissions come from the Town's own public comment map, published openly as part of the engagement process. Two sets are combined here: the 15 point comments and the 31 replies attached to them, which the map viewer shows as separate tables. The feed carries name and email fields. None appear here and none are stored — this page keeps only the text, the category and the vote counts.
The watch list
Questions we’re tracking
Should housing money pay for planning?
The $307,700 planning contract comes out of the Affordable Housing Fund. That is money raised to produce housing, spent on a plan rather than on units. It may well be the right use of it, and the eventual all-in public cost is the number that settles the question — but neither that figure nor the fund’s remaining balance has been published.
Was there an appraisal?
The purchase price and the excise stamps now reconcile: the Town paid about $5.89 million for all three parcels, $449,427 an acre. What remains open is the valuation behind it. The center parcel was assessed at $1.06 million and the Town paid roughly three times that. Assessed values trail the market, so a gap is expected — but no appraisal supporting the price has been released.
How would a nonprofit partnership be structured?
NC Newsline reported in March 2026 on arrangements in which for-profit developers partner with nonprofits in ways that carry property-tax consequences. Whether anything of that shape applies here depends entirely on a NeighborUp arrangement that does not yet exist. This is a question to ask when the structure is announced, not a claim about anyone’s intent.
Does the next round answer the open-space comments?
The most endorsed public comments ask that the land stay open, and all three concepts treat open space as residual. The concrete test is whether the plan that goes to rezoning moves parking, increases retained green space, or protects the fields currently used for youth sports.